



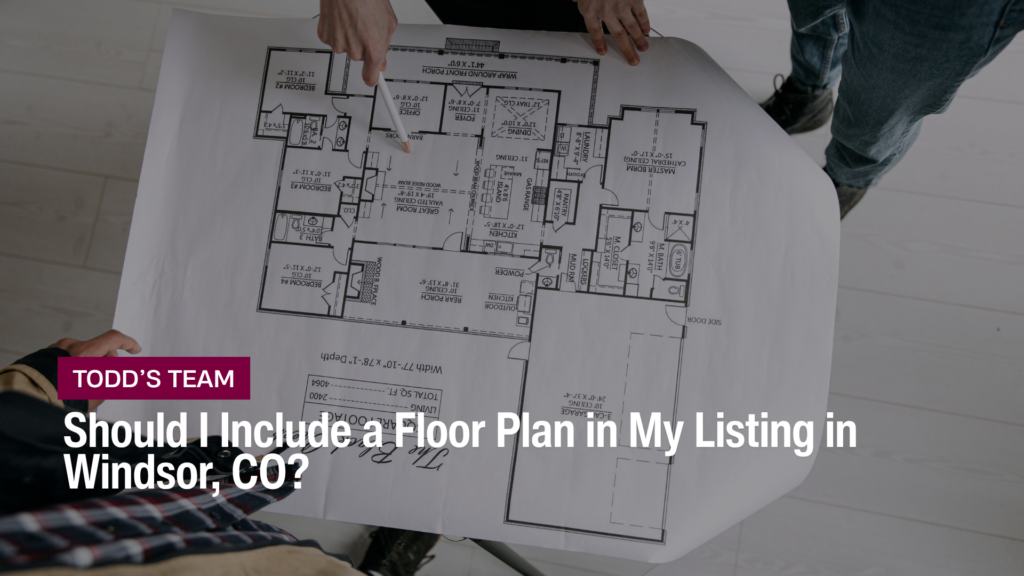
Should I include a floor plan in my listing in Windsor, CO? Usually yes. You have three options: a 2D floor plan, a 3D walkthrough tour, or both, and the 2D plan does the most work for tri-levels, bi-levels, and finished basements because it shows how the levels connect before a buyer books a showing. Label every area above or below grade so the plan matches the MLS figure.
When buyers keep asking how the rooms connect, your photos are doing their job and the layout isn’t. Photos show rooms one at a time. A floor plan shows how they fit together, which is the question split-level buyers can’t answer from a gallery.
Why Split Layouts Confuse Buyers Online
A tri-level puts bedrooms a half flight up and a family room a half flight down. A bi-level opens onto a landing with stairs in both directions. Online, those homes read as a string of disconnected rooms.
| Home Type | What Photos Leave Unclear | What a Plan Shows |
|---|---|---|
| Tri-level | Which level holds the bedrooms | Half-flight stacking |
| Bi-level | How the entry splits | Upper and lower zones |
| Finished basement | Size and use of lower rooms | Bedrooms, egress, storage |
| Ranch or two-story | Little | Room sizes for furniture |
Layout is usually a fit question, not a value question. If your home is selling a tri-level home in Windsor or marketing a bi-level against newer plans, the plan lets the right buyers recognize it as theirs.
Should I Include a Floor Plan in My Listing or a 3D Tour?
They answer different questions. A 2D plan answers where things are. A 3D tour answers what it feels like to walk through.
| Seller Choice | Potential Benefit | Potential Drawback |
|---|---|---|
| 2D floor plan | Fast to read on a phone | Shows no finishes |
| 3D tour | Conveys flow and scale | Slower, easy to skip |
| Both | Covers local and relocation buyers | Higher cost |
| Photos only | Lowest cost | Layout questions linger |
Buyers notice a 3D tour, but most scan a 2D plan faster. Relocation buyers get more from 3D. For a conventional ranch, a 2D plan is often enough.
How a Floor Plan Cuts Wasted Showings
A plan doesn’t add value on its own. It filters. Buyers who need any of these can rule your home out before touring instead of after:
- Three bedrooms on one level
- No stairs to the primary suite
- A main-floor office or guest room
- A lower level large enough for a media room
That can mean fewer showings, but better ones. When visitors leave without offering, Todd separates layout objections from price, the same work behind plenty of showings but no offers. A plan removes layout surprises from that list.
Labeling Square Footage So It Matches the MLS
The plan’s numbers have to agree with your listing. Fannie Mae’s guidance on how appraisers report above- and below-grade area treats any level partly below grade as below grade, so even a finished walk-out stays out of above-grade square footage.
- Label each level as above grade or below grade.
- Show finished and unfinished areas separately.
- Skip a single combined total, or label it as total finished area.
- Match the plan to the MLS fields before photos go live.
- Add a note that measurements are approximate.
A finished lower level counts, but on its own line, which is why how a finished basement counts in square footage matters before the plan is drawn.
Frequently Asked Questions
Will a floor plan make small rooms look worse?
Sometimes, and that’s mostly useful. A buyer who rules out a 10-by-10 bedroom online would have ruled it out at the showing.
A small room shown beside a large bonus space can also read as a sensible tradeoff.
Can the photographer’s plan be our official square footage?
Treat it as marketing, not a measurement. Colorado’s Square Footage Disclosure form tells both parties the figure is for marketing only and suggests independent measurement if exact size matters.
Ask which method the photographer used, and note it if the numbers differ from the county record.
What if the plan’s total doesn’t match the county record?
That’s common. County records are built for taxes and often carry a basement on a separate line.
List the measured figures, split by grade, and be ready to explain the gap. Appraisers measure for themselves.
Which measuring standard do appraisers use?
For loans sold to Fannie Mae, appraisers must follow ANSI Z765. The ANSI square footage method FAQ explains that the standard measures above-grade and below-grade areas separately.
A plan drawn the same way helps your listing hold up when the appraisal arrives.
Should the plan show dimensions and furniture?
Dimensions, yes. Buyers use them to picture a sectional or a bed.
Furniture placement is optional. It can clarify an odd room, but cluttered drawings slow the scan buyers do on a phone.
So, Should I Include a Floor Plan in My Listing in Windsor, CO?
A plan won’t raise your price, and it may thin out showings. What it does is replace confusion with a clear yes or no from each buyer. For a split-level or a home with a finished lower level, that trade usually favors you. For a simple ranch, strong photos may be enough.
Todd can help you judge whether your layout needs a 2D plan, a 3D tour, or neither, and how to label each level so the marketing, the MLS, and the eventual appraisal tell the same story. Where measurement disputes come up, he can point you to a licensed appraiser.
He looks at how comparable split-levels in your area were marketed, which questions buyers raised in showing feedback, and whether competing listings offer plans yours lacks. Sometimes the honest answer is to skip the 3D tour and put the money elsewhere. That review is part of selling your Windsor, CO home with Todd.
If you’re still asking, should I include a floor plan in my listing in Windsor, CO, Todd can walk the house with you first. Call or text 970-286-5390.